


BEDS4
BATHS3 full
SQUARE FEET2,156
MLS#MDMC2243976
STATUSACTIVE UNDER CONTRACT
PROPERTY TYPEResidential - Single Family
SUBDIVISIONDONNEYBROOK
SCHOOLMONTGOMERY COUNTY PUBLIC SCHOOLS
Property Description
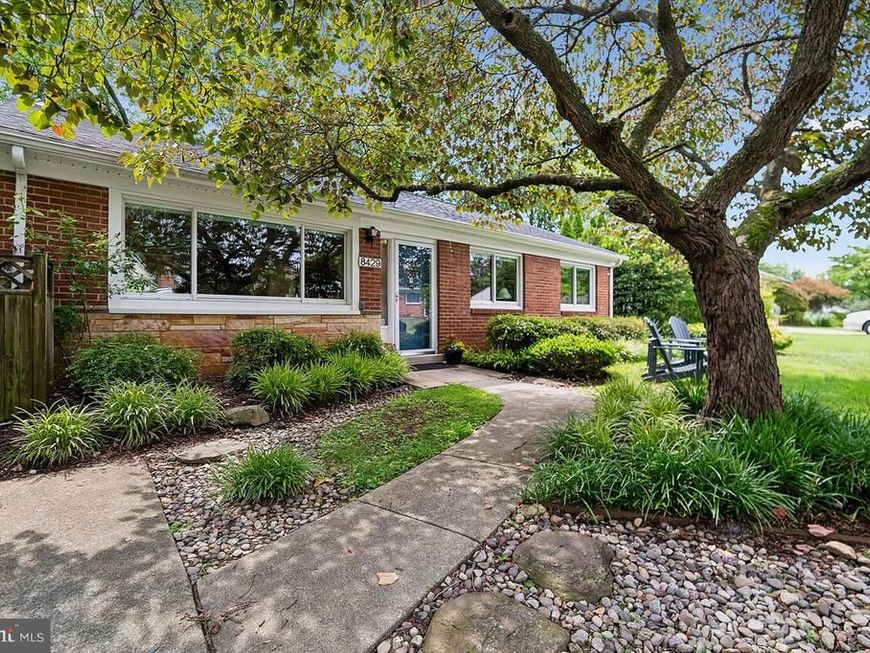
If you're looking for a community oriented neighborhood convenient to parks, stores and transportation then this Chevy Chase neighborhood is for you! Upgrades to this well cared for home in the past few years include a new kitchen, roof, windows and water heater. Three bedrooms and 2 baths are on the main level. The kitchen, dining and living area have an open feel with big windows and access to a lovely deck overlooking beautiful trees and a brook below. This home has a walk out basement featuring big windows and a door leading to a nice patio for indoor-outdoor living. The space includes a family room, with built-ins and a bedroom with full bath and walk in closet. There is also a laundry and storage room in the lower level. Don't miss out on an opportunity to own this gem of a home! *ALL OFFERS MUST BE SUBMITTED BY MONDAY , JULY 20 at5pm
Property Features
Property Type: Residential - Single Family
Basement: Yes
Basement: Connecting Stairway, Daylight, Partial, Fully Finished, Full, Improved, Outside Entrance, Interior Access, Rear Entrance, Shelving, Walkout Level, Windows, Space For Rooms
Cooling: Central A/C
Fuel Type: Natural Gas
Heating: Central
Home Style: Ranch/Rambler
Lot Size: 0.17 Acres
Stories: 2.0
Taxes: $7,974
Year Built: 1958
Feature Descriptions
Accessibility: Grab Bars Mod
Additional Structures: Above Grade, Below Grade
Appliances: Built-In Microwave, Built-In Range, Cooktop, Dishwasher, Disposal, Dryer - Electric, Microwave, Refrigerator, Range Hood, Stainless Steel Appliances, Washer, Water Heater
Exterior: Brick
Interior: Bathroom - Walk-In Shower, Built-Ins, Combination Kitchen/Dining, Entry Level Bedroom, Family Room Off Kitchen, Kitchen - Island, Kitchen - Table Space, Wood Floors
Lot Dimensions: 0.17 Acre(S)
Pet Restrictions: No Pet Restrictions
Sewer: Public Sewer
SQFT Above Finished: 1181
SQFT Below Finished: 975
SQFT Total Finished: 2156
Structure Type: Detached
Water: Public
Local Schools
High School: BETHESDA-CHEVY CHASE
School District: MONTGOMERY COUNTY PUBLIC SCHOOLS
Listed By / Shown By
Listed By
Agency Name: Coldwell Banker Realty
Agency Phone: 4102638686
Shown By
Agent Name: Mardi Brenneman
Agent Phone: (717) 991-6709
Agency Title: Berkshire Hathaway HomeServices Homesale Realty

 First American
Estimate Your Payment
Estimated Payment
$ 2,804.15 per month $1,891.73 Principal & Interest $664.50 Property Tax $247.92 Homeowner's Insurance



 Corporate Office - 215 S Centerville Rd. Lancaster, PA 17603
8429 Farrell Drive | MLS# MDMC2243976
This single family home located at 8429 Farrell Drive, Chevy Chase, MD 20815 is currently listed for sale with an asking price of $850,000. This property was built in 1958 and has 4 bedrooms and 3 full baths with 2156 sq. ft. Farrell Drive is located in the DONNEYBROOK subdivision within the MONTGOMERY COUNTY PUBLIC SCHOOLS school district. Search DONNEYBROOK real estate on www.countrychixsellingrealestate.com today.