


BEDS2
BATHS1 full
SQUARE FEET960
MLS#PADE2117320
STATUSACTIVE
PROPERTY TYPEResidential - Single Family
SCHOOLWEST CHESTER AREA
Property Description
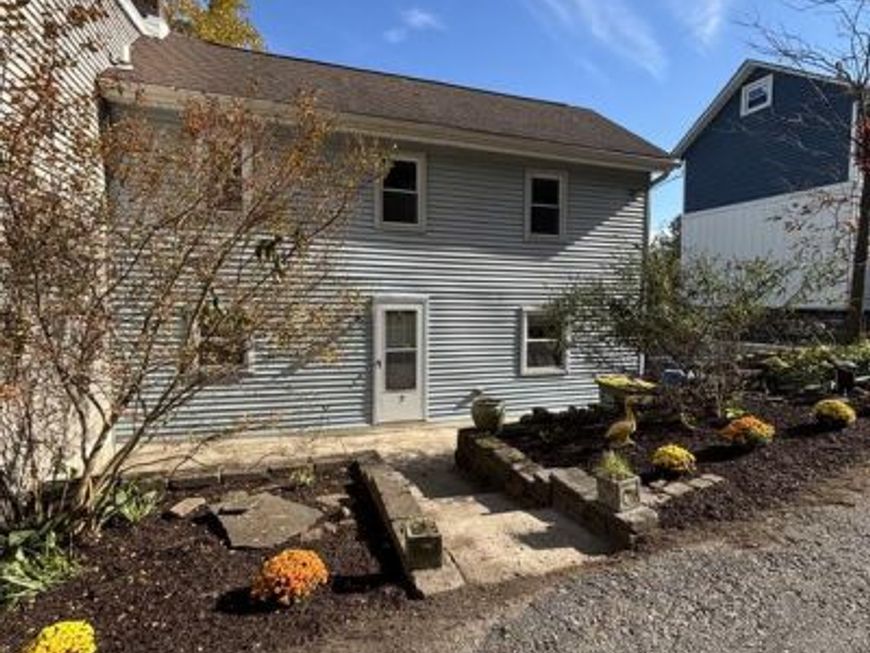
Welcome to this quaint home on a nice quiet private street in the heart of Glen Mills. This property is a great investment property or move right in! This home was previously rented for $2,200 a month. This home sits perched atop a hill in the middle of Glen Mills, peace and quiet await you at your new home. This home consists of 2 bedrooms and 1 full bathroom. The Kitchen was redone with new White Shaker cabinets, granite countertops and a white subway tile backsplash in 2025. Upstairs you'll find 2 bedrooms and a full bathroom. Off the kitchen is a nice deck that overlooks your fenced in backyard perfect for dog lovers. You will feel like you're in a private secluded area but are only minutes away from the shopping of Brinton Lake, Delaware. The property taxes are unbeatable for the West Chester Area school district. You are close to downtown media and West Chester, with easy access to Baltimore, 202 and 476 only minutes away It is also convenient to major highways.
Property Features
Property Type: Residential - Single Family
Basement: Yes
Basement: Full
Cooling: Ceiling Fan(s)
Fuel Type: Oil
Heating: 90% Forced Air
Home Style: Colonial
Lot Size: 0.19 Acres
Roof Type: Shingle
Stories: 2.0
Taxes: $2,814
Year Built: 1900
Feature Descriptions
Accessibility: Level Entry - Main
Additional Structures: Above Grade, Below Grade
Appliances: Dryer - Electric, Washer, Oven - Single, Stove, Refrigerator, Microwave, Dishwasher
Exterior: Vinyl Siding
Exterior: Gutter System
Fencing: Wood
Flooring: Luxury Vinyl Plank, Hardwood
Interior: Attic, Ceiling Fan(s), Combination Kitchen/Living, Curved Staircase, Floor Plan - Traditional, Kitchen - Eat-In, Bathroom - Tub Shower, Wood Floors, Spiral Staircase
Location: Suburban
Lot: Backs to Trees, Front Yard, No Thru Street, Partly Wooded, Rear Yard, Trees/Wooded
Lot Dimensions: 0.19 Acre(S)
Municipality: THORNBURY TWP
Parking Notes: 1 Total Parking Spaces
Sewer: On Site Septic
Special View Info: Garden/Lawn, Trees/Woods
SQFT Above Finished: 960
SQFT Total Finished: 960
Structure Type: Twin/Semi-Detached
Total Garage/Parking Spaces: 1
Water: Well
Wooded: Yes
Local Schools
High School: WEST CHESTER BAYARD RUSTIN
School District: WEST CHESTER AREA
Listed By / Shown By
Listed By
Agency Name: BHHS Fox & Roach-Media
Agency Phone: 6105663000
Shown By
Agent Name: Mardi Brenneman
Agent Phone: (717) 991-6709
Agency Title: Berkshire Hathaway HomeServices Homesale Realty

 First American
Estimate Your Payment
Estimated Payment
$ 926.74 per month $612.03 Principal & Interest $234.50 Property Tax $80.21 Homeowner's Insurance



 Corporate Office - 215 S Centerville Rd. Lancaster, PA 17603

7 Helluva Hill Lane | MLS# PADE2117320
This single family home located at 7 Helluva Hill Lane, Glen Mills, PA 19342 is currently listed for sale with an asking price of $274,999. This property was built in 1900 and has 2 bedrooms and 1 full baths with 960 sq. ft. Helluva Hill Lane is located within the WEST CHESTER AREA school district. Search Glen Mills real estate on www.countrychixsellingrealestate.com today.