


BEDS4
BATHS2 full 1 partial
SQUARE FEET2,992
MLS#PABU2129044
STATUSACTIVE
PROPERTY TYPEResidential - Single Family
SUBDIVISIONLAUREL OAKS
SCHOOLNESHAMINY
Property Description
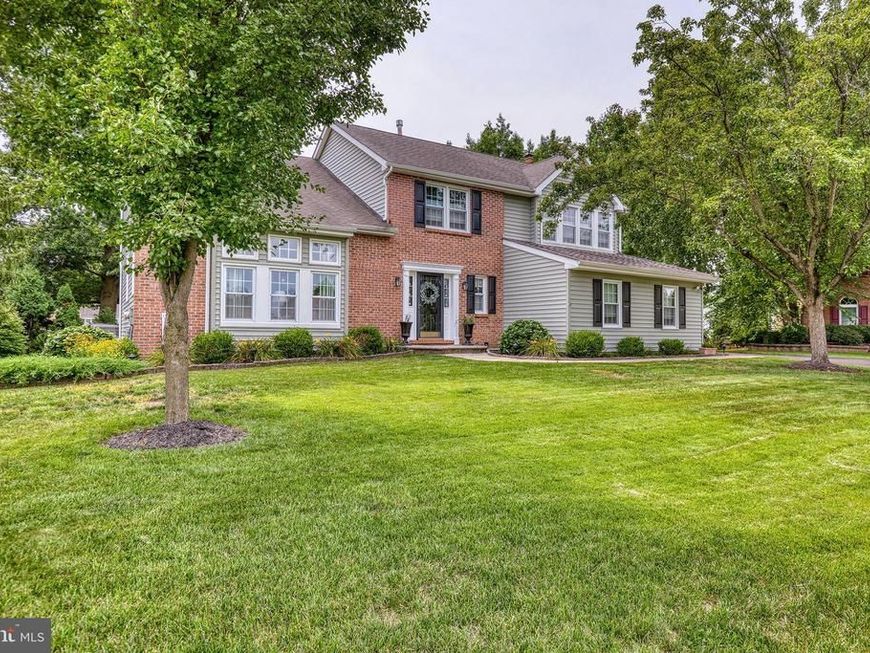
Welcome to this beautifully maintained gem, proudly offered for sale by its original owners. Nestled within the desirable Laurel Oaks development in the Neshaminy School District, this home has been cherished and meticulously cared for since built in 1989. Curb appeal abounds and pride of ownership is evident. Inside you will see the generous room sizes and seamless flow for daily living. The main level features beautiful laminate flooring, an updated, nice size powder room, a thoughtfully designed Kitchen with cozy breakfast nook, stainless steel appliances, double oven with induction stovetop," leather look" granite countertops, an abundance of cabinets and much more. The Laundry Room is conveniently located next to the Kitchen and offers access to the garage. The Dining Room has a bay window and chair rail. The Family Room is warm and inviting with its natural gas fireplace, lots of sunlight and open flow into the Kitchen. From the Family Room, you can stroll out into the Sunroom which offers a peaceful retreat filled with natural light that balances openness with cozy elements. There is a door on each side of the Sunroom that leads to the deck which was updated 3 years ago. The deck and hot tub are ideal for relaxing and entertaining. On the upper level are four spacious size bedrooms. The main bedroom is large and has a vaulted ceiling, 2 closets, lots of windows and a private, beautifully remodeled bathroom. An updated hall bathroom with tub and double vanities completes the upper level. The finished lower level offers a room currently used as an office, a”play”area currently used for the owner’s pool table and an area that is great for watching movies. There is also a large, unfinished area in the basement for storage. When a home stays with its original owners for over three decades, you know it is something special! Don’t miss your chance to be this home’s second proud owner. Please remove shoes or cover with booties provided when viewing home.
Property Features
Property Type: Residential - Single Family
Basement: Yes
Basement: Poured Concrete
Cooling: Central A/C
Fireplaces: 1
Fuel Type: Natural Gas
Garage: 2
Heating: Forced Air
Home Style: Colonial
Lot Size: 0.20 Acres
Roof Type: Pitched, Shingle
Stories: 2.0
Taxes: $12,233
Year Built: 1989
Feature Descriptions
Additional Structures: Above Grade
Appliances: Stainless Steel Appliances
Electric: 200+ Amp Service
Exterior: Brick, Vinyl Siding
HOA Fee: $550.00/Annually
Lot: Irregular
Lot Dimensions: 0.20 Acre(S)
Municipality: MIDDLETOWN TWP
Parking Features: Paved Parking
Parking Notes: 7 Total Parking Spaces
Rooms: Living Room, Dining Room, Primary Bedroom, Bedroom 2,Bedroom 3,Bedroom 4,Kitchen, Family Room, Sun/Florida Room, Laundry
Sewer: Public Sewer
SQFT Above Finished: 2992
SQFT Total Finished: 2992
Structure Type: Detached
Total Garage/Parking Spaces: 7
Water: Public
Room Sizes
Primary Bedroom: 19 x 17 Level - Upper 1
Bedroom 2: 10 x 12 Level - Upper 1
Bedroom 3: 11 x 13 Level - Upper 1
Bedroom 4: 12 x 14 Level - Upper 1
Living Room: 23 x 15 Level - Main
Dining Room: 12 x 13 Level - Main
Kitchen: 18 x 12 Level - Main
Family Room: 18 x 15 Level - Main
Laundry: 11 x 8 Level - Main
Sun/Florida Room: 14 x 12 Level - Main
Local Schools
School District: NESHAMINY
Listed By / Shown By
Listed By
Agency Name: Coldwell Banker Hearthside
Agency Phone: 2673505555
Shown By
Agent Name: Mardi Brenneman
Agent Phone: (717) 991-6709
Agency Title: Berkshire Hathaway HomeServices Homesale Realty

 First American
Estimate Your Payment
Estimated Payment
$ 3,232.06 per month $1,956.27 Principal & Interest $1,019.42 Property Tax $256.38 Homeowner's Insurance



 Corporate Office - 215 S Centerville Rd. Lancaster, PA 17603
451 Knollbrook Drive | MLS# PABU2129044
This single family home located at 451 Knollbrook Drive, Langhorne, PA 19047 is currently listed for sale with an asking price of $879,000. This property was built in 1989 and has 4 bedrooms and 2 full and 1 partial baths with 2992 sq. ft. Knollbrook Drive is located in the LAUREL OAKS subdivision within the NESHAMINY school district. Search LAUREL OAKS real estate on www.countrychixsellingrealestate.com today.