

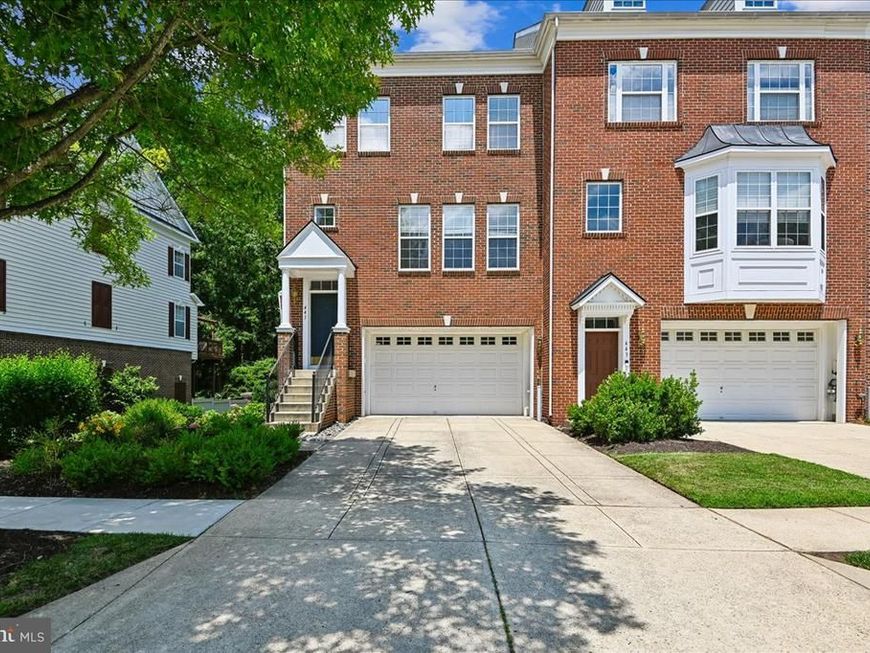

BEDS3
BATHS2 full 1 partial
SQUARE FEET2,926
MLS#MDAA2152598
STATUSACTIVE
PROPERTY TYPERental - Townhouse
SUBDIVISIONSOUTH RIVER COLONY
SCHOOLANNE ARUNDEL COUNTY PUBLIC SCHOOLS
Property Description
Looking for a walkable townhome? Hoping for recreational amenities like a pool, tennis, or pickleball? Want a quieter setting than the city without sacrificing convenience? The peaceful oasis you’re seeking is right outside your back door. This end‑of‑row townhome in The Pointe at South River Colony offers calm, comfort, and an impressive array of amenities—and the sellers have already completed the two most valuable upgrades: the fully renovated kitchen and luxurious primary bathroom. Although the exterior presents classic townhome styling, the interior has been transformed with fresh, modern updates. The open‑concept main level creates an inviting flow, anchored by the stunning, newly redesigned kitchen. Sleek soft‑close cabinetry, quartz countertops, and a stylish tile backsplash elevate the space, while the stainless‑steel range hood becomes a striking focal point. Deep pull‑out drawers accommodate large cookware, and the pantry adds even more storage. Whether you enjoy cooking, entertaining, or simply appreciating thoughtful design, this kitchen delivers both beauty and function. Just beyond the kitchen, sliding glass doors lead to an expanded, reinforced deck that provides shaded outdoor living with views of the 100‑acre protected preserve. This serene backdrop offers abundant wildlife, color‑coded hiking trails, and a sense of privacy rarely found in a townhome community. Morning coffee, evening dinners, or quiet moments in nature become part of your daily routine. Upstairs, the top floor features three bedrooms, two full baths, and the convenience of an upper‑level laundry. The reimagined primary bath was completely gutted and rebuilt with a sophisticated, spa‑inspired design. Charcoal ceramic floors anchor the room, while crisp white cabinetry and dual sinks create a striking contrast. A frameless LED mirror adds elegance and soft ambient lighting. The oversized tiled shower features a cut‑pebble floor, built‑in niche, and chrome fixtures, continuing the boutique‑hotel aesthetic. The primary suite also includes two equal‑sized walk‑in closets and tranquil views that blend luxury with natural beauty. The lower level offers flexible space ideal for an office, study, playroom, or media room. A large storage area—pre‑plumbed by the builder—provides the option to add a powder room or third full bath. Step outside to the paved patio, just feet from the wooded preserve, where you can enjoy shade, privacy, and the sounds of nature. South River Colony delivers a vibrant, walkable lifestyle with dining, shopping, and community favorites at Main Street and The Marketplace. Local highlights include Black Market Bakers, Nico’s Bagels & Brunch, Always Ice Cream, a lively game shop, and Wyrd—an independent bookstore that has become a beloved gathering place for readers. With more than a dozen restaurants nearby, there’s something for every taste. Residents also enjoy two community pools, tennis and pickleball courts, playgrounds, and miles of sidewalks and trails. For additional recreation, some choose to join the private Golf Club at South River. Commuting is easy: you’re just 15 minutes from downtown Annapolis, 20 minutes from New Carrollton Metro and Amtrak, and often under an hour to Washington, DC and Baltimore. Whether you work locally or regionally, this location offers exceptional access while maintaining a peaceful, nature‑rich setting. Discover the privacy, comfort, and natural beauty that set this home apart—schedule your private tour today.
Property Features
Property Type: Rental - Townhouse
Basement: Daylight, Partial, Improved
Basement: Yes
Cooling: Ceiling Fan(s), Central A/C, Programmable Thermostat
Fuel Type: Natural Gas
Garage: 2 car attached
Heating: Forced Air
Home Style: Colonial
Lot Size: 0.07 Acres
Roof Type: Architectural Shingle
Stories: 3.0
Year Built: 2003
Feature Descriptions
Additional Structures: Above Grade, Below Grade
Appliances: Built-In Microwave, Dishwasher, Dryer - Electric, Icemaker, Oven/Range - Electric, Range Hood, Stainless Steel Appliances, Washer, Water Heater
Electric: 200+ Amp Service, Underground
Exterior: Brick Front, Vinyl Siding
Exterior: Sidewalks
Fencing: Partially
Flooring: Carpet, Ceramic Tile, Engineered Wood
HOA Fee: $225.03/Monthly
Interior: Bathroom - Stall Shower, Bathroom - Tub Shower, Carpet, Family Room Off Kitchen, Floor Plan - Open, Kitchen - Gourmet, Pantry, Recessed Lighting, Sprinkler System, Upgraded Countertops, Walk-in Closet(s), Window Treatments, Wood Floors
Lot: Backs to Trees
Lot Dimensions: 0.07 Acre(S)
Number of Rooms: 7
Parking Features: Attached Garage, Concrete Driveway
Pet Restrictions: Case by Case Basis
Rooms: Laundry
Sewer: Public Sewer
Special View Info: Trees/Woods
SQFT Above Finished: 2576
SQFT Below Finished: 350
SQFT Total Finished: 2926
Structure Type: End of Row/Townhouse
Total Garage/Parking Spaces: 2
Utilities: Under Ground
Water: Public
Windows: Atrium, Double Pane, Screens, Transom
Local Schools
School District: ANNE ARUNDEL COUNTY PUBLIC SCHOOLS
Listed By / Shown By
Listed By
Agency Name: Coldwell Banker Realty
Agency Phone: 4102638686
Shown By
Agent Name: Mardi Brenneman
Agent Phone: (717) 991-6709
Agency Title: Berkshire Hathaway HomeServices Homesale Realty

 First American



 Corporate Office - 215 S Centerville Rd. Lancaster, PA 17603
441 Penwood Drive | MLS# MDAA2152598
This property located at 441 Penwood Drive , Edgewater, MD 21037 is currently listed for rent with an asking price of $3,600 / Monthly. Penwood Drive is located within the ANNE ARUNDEL COUNTY PUBLIC SCHOOLS school district. Search Edgewater real estate on www.countrychixsellingrealestate.com today.