

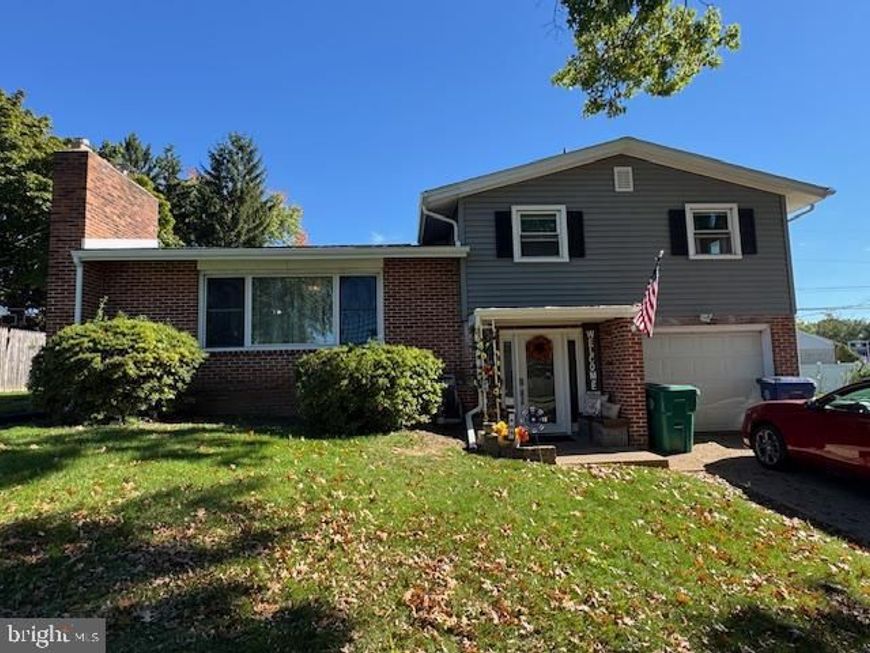

BEDS3
BATHS1 full 1 partial
SQUARE FEET1,466
MLS#PADA2065506
STATUSACTIVE
PROPERTY TYPEResidential - Single Family
SUBDIVISIONDEVON MANOR
SCHOOLCENTRAL DAUPHIN
Property Description
Discover the perfect blend of character, comfort, and functionality in this inviting 3-bedroom, 1.5-bath split-level home in Harrisburg! From the moment you step inside, you'll appreciate the warmth and charm of the beautiful hardwood floors and the cozy wood-burning fireplace that serves as a welcoming centerpiece of the living room. The recently updated kitchen offers a fresh, modern feel while providing a great space for everyday cooking and gathering. With multiple levels of living space, this home offers the flexibility and room you've been looking for! In addition to the three comfortable bedrooms, you'll find a versatile bonus room that's perfect for a home office, hobby room, playroom, or whatever fits your lifestyle. One of the home's standout features is the inviting sunroom overlooking the spacious, level backyard. Whether you're enjoying your morning coffee, unwinding after a long day, or simply taking in the peaceful backyard views, this space is sure to become a favorite. The open backyard provides plenty of room for outdoor entertaining, gardening, recreation, or simply relaxing. With its combination of hardwood flooring, inviting fireplace, updated kitchen, flexible living spaces, and beautiful backyard setting, this home offers so much to love. Don't miss your opportunity to make 403 Bristol Road your next home. Schedule your private showing today!
Property Features
Property Type: Residential - Single Family
Basement: Yes
Basement: Full, Heated, Interior Access, Partially Finished, Poured Concrete
Cooling: Central A/C
Fireplaces: 1
Fuel Type: Natural Gas
Garage: 1
Heating: Baseboard - Hot Water
Home Style: Bi-level, Raised Ranch/Rambler, Split Foyer, Split Le
Lot Size: 0.19 Acres
Roof Type: Architectural Shingle
Stories: 2.0
Taxes: $3,370
Year Built: 1961
Feature Descriptions
Additional Structures: Above Grade, Below Grade
Appliances: Built-In Range, Dishwasher, ENERGY STAR Refrigerator, Oven/Range - Electric, Range Hood, Stainless Steel Appliances
Electric: 100 Amp Service
Exterior: Brick, Vinyl Siding
Fireplace: Wood
Flooring: Carpet, Concrete, Hardwood, Luxury Vinyl Plank, Vinyl
Interior: Bathroom - Tub Shower, Carpet, Ceiling Fan(s), Combination Dining/Living, Dining Area, Floor Plan - Traditional, Wood Floors
Lot: Level, Rear Yard, SideYard(s)
Lot Dimensions: 0.19 Acre(S)
Municipality: DAUPHIN BORO
Parking Features: Asphalt Driveway
Parking Notes: 2 Total Parking Spaces
Sewer: Public Sewer
SQFT Above Finished: 1166
SQFT Below Finished: 300
SQFT Total Finished: 1466
Structure Type: Detached
Total Garage/Parking Spaces: 2
Water: Public
Windows: Double Hung, Double Pane, Energy Efficient, Screens, Storm, Vinyl Clad
Local Schools
High School: CENTRAL DAUPHIN
School District: CENTRAL DAUPHIN
Listed By / Shown By
Listed By
Agency Name: Cavalry Realty LLC
Agency Phone: 7179322599
Shown By
Agent Name: Mardi Brenneman
Agent Phone: (717) 991-6709
Agency Title: Berkshire Hathaway HomeServices Homesale Realty

 First American
Estimate Your Payment
Estimated Payment
$ 1,098.93 per month $723.31 Principal & Interest $280.83 Property Tax $94.79 Homeowner's Insurance



 Corporate Office - 215 S Centerville Rd. Lancaster, PA 17603

403 Bristol Drive | MLS# PADA2065506
This single family home located at 403 Bristol Drive, Harrisburg, PA 17109 is currently listed for sale with an asking price of $325,000. This property was built in 1961 and has 3 bedrooms and 1 full and 1 partial baths with 1466 sq. ft. Bristol Drive is located in the DEVON MANOR subdivision within the CENTRAL DAUPHIN school district. Search DEVON MANOR real estate on www.countrychixsellingrealestate.com today.