


BEDS4
BATHS3 full
SQUARE FEET2,104
MLS#MDAA2152452
STATUSACTIVE
PROPERTY TYPEResidential - Single Family
SUBDIVISIONRIVA FARMS
SCHOOLANNE ARUNDEL COUNTY PUBLIC SCHOOLS
Property Description
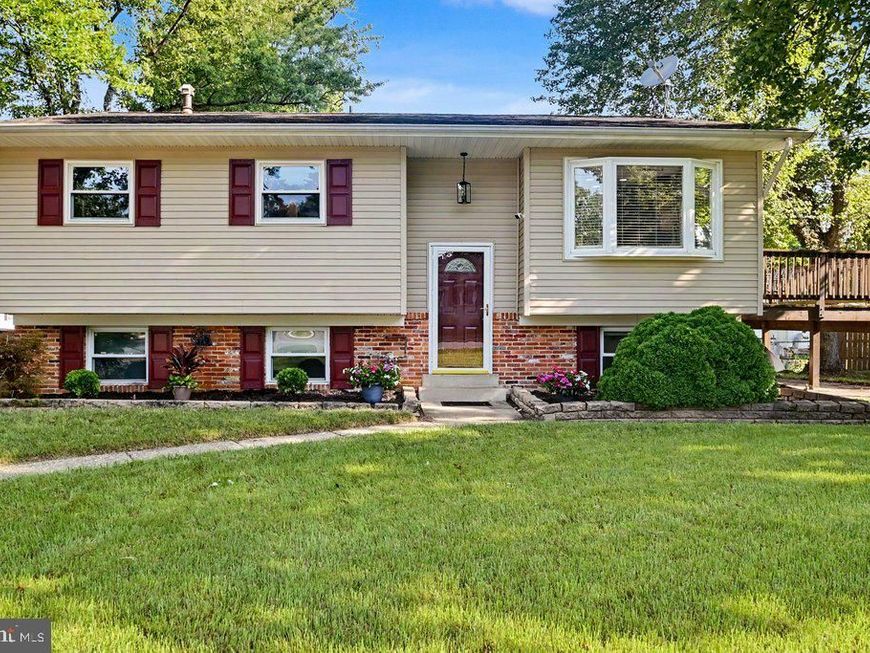
Welcome to this exceptional single-family home on a large corner lot. Updated home featuring 4 large bedrooms and 3 full baths!! Open Floor Plan is excellent for entertaining!! Stylish kitchen with an abundance of cabinet space featuring a large center island, granite countertop and stainless appliances. The expansive lower-level family room with cozy wood burning fireplace offers additional living space!!! Enjoy the fully fenced backyard complete with a large deck, patio, and two storage sheds. Move-in ready!!! Located in the heart of Riva, the home is just minutes from local favorites and a short drive to downtown Annapolis. This is a location that offers easy access to dining, shopping, boating, and weekend recreation. Don’t miss your chance to tour this amazing home before it’s gone!
Property Features
Property Type: Residential - Single Family
Basement: Yes
Basement: Full, Fully Finished, Heated, Improved, Interior Access, Rear Entrance, Windows
Cooling: Central A/C
Fireplaces: 1
Fuel Type: Natural Gas
Heating: Forced Air
Home Style: Split Foyer
Lot Size: 0.33 Acres
Roof Type: Asphalt
Stories: 2.0
Taxes: $4,996
Year Built: 1970
Feature Descriptions
Additional Structures: Above Grade, Below Grade
Appliances: Dishwasher, Washer, Dryer, Water Heater, Stove, Refrigerator, Built-In Microwave
Exterior: Brick, Vinyl Siding
Fireplace: Wood
Interior: Combination Kitchen/Dining, Dining Area, Primary Bath(s), Upgraded Countertops, Floor Plan - Open, Kitchen - Island, Kitchen - Gourmet, Pantry
Lot Dimensions: 0.33 Acre(S)
Parking Notes: 2 Total Parking Spaces
Rooms: Living Room, Dining Room, Primary Bedroom, Bedroom 2,Bedroom 3,Bedroom 4,Kitchen, Family Room, Laundry, Utility Room, Bathroom 2,Bathroom 3,Primary Bathroom
Sewer: Public Sewer
SQFT Above Finished: 1052
SQFT Below Finished: 1052
SQFT Total Finished: 2104
Structure Type: Detached
Total Garage/Parking Spaces: 2
Water: Well
Local Schools
High School: SOUTH RIVER
School District: ANNE ARUNDEL COUNTY PUBLIC SCHOOLS
Listed By / Shown By
Listed By
Agency Name: Douglas Realty LLC
Agency Phone: 4102553690
Shown By
Agent Name: Mardi Brenneman
Agent Phone: (717) 991-6709
Agency Title: Berkshire Hathaway HomeServices Homesale Realty

 First American
Estimate Your Payment
Estimated Payment
$ 1,788.23 per month $1,212.93 Principal & Interest $416.33 Property Tax $158.96 Homeowner's Insurance



 Corporate Office - 215 S Centerville Rd. Lancaster, PA 17603
3198 Riva Road | MLS# MDAA2152452
This single family home located at 3198 Riva Road , Riva, MD 21140 is currently listed for sale with an asking price of $545,000. This property was built in 1970 and has 4 bedrooms and 3 full baths with 2104 sq. ft. Riva Road is located in the RIVA FARMS subdivision within the ANNE ARUNDEL COUNTY PUBLIC SCHOOLS school district. Search RIVA FARMS real estate on www.countrychixsellingrealestate.com today.