


BEDS4
BATHS1 full 1 partial
SQUARE FEET1,569
MLS#PABK2075578
STATUSACTIVE
PROPERTY TYPEResidential - Single Family
SUBDIVISIONMIDVALE MANOR
SCHOOLWILSON
Property Description
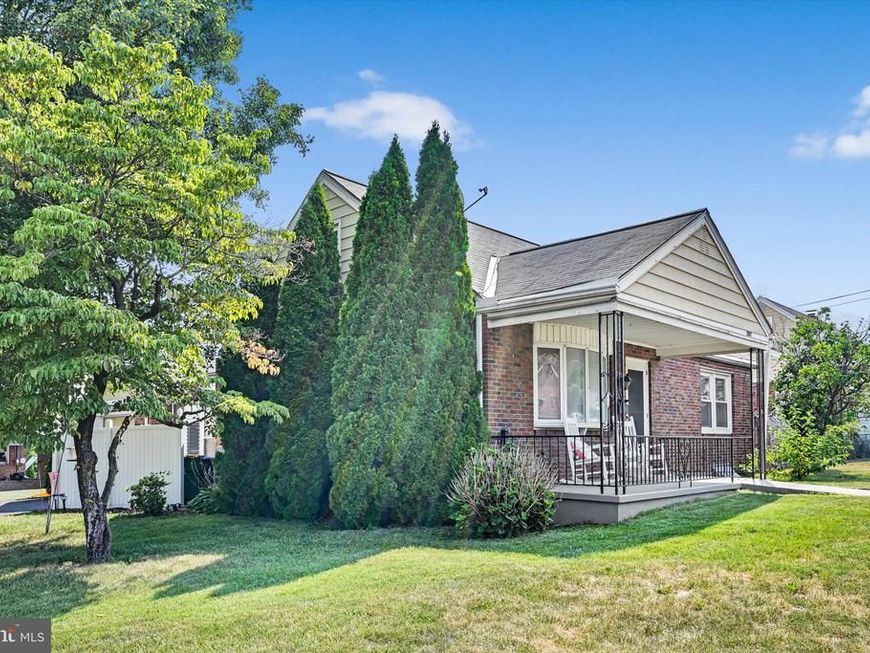
Located in the desirable Wilson School District, this classic brick Cape Cod offers 4 bedrooms and 1.5 baths with a versatile floor plan featuring two bedrooms and a full bath on the main level, plus two additional bedrooms upstairs. Hardwood floors add timeless character throughout much of the home. Situated on an oversized lot, the backyard is designed for enjoying the outdoors with a fenced in-ground swimming pool and plenty of space for entertaining, recreation, or relaxing. Additional features include a welcoming front porch, a side-entry garage, and a convenient breezeway connecting the garage to the home. Ideally located near shopping, restaurants, Penn Avenue, and major routes 222 and 422, this property offers easy access to everyday conveniences and commuting. Sale is contingent upon the sellers securing suitable housing. Sellers are actively searching for their next home.
Upcoming Open Houses
Open House Wednesday July 29th, 5:00pm - 7:00pm
Open House Saturday August 1st, 1:00pm - 3:00pm
Property Features
Property Type: Residential - Single Family
Basement: Yes
Basement: Full, Outside Entrance
Cooling: Central A/C
Fuel Type: Natural Gas
Garage: 1
Heating: Forced Air, Heat Pump(s)
Home Style: Cape Cod
Lot Size: 0.26 Acres
Roof Type: Shingle
Stories: 1.5
Taxes: $3,971
Year Built: 1955
Feature Descriptions
Additional Structures: Above Grade, Below Grade
Electric: 200+ Amp Service
Exterior: Brick
Lot: Level
Lot Dimensions: 0.26 Acre(S)
Municipality: SPRING TWP
Parking Notes: 3 Total Parking Spaces
Rooms: Living Room, Bedroom 2,Bedroom 3,Bedroom 4,Kitchen, Family Room, Bedroom 1
Sewer: Public Sewer
SQFT Above Finished: 1109
SQFT Below Finished: 460
SQFT Total Finished: 1569
Structure Type: Detached
Swimming Pool: In Ground
Total Garage/Parking Spaces: 3
Utilities: Cable TV Available, Electric Available, Phone Available, Sewer Available
Water: Public
Room Sizes
Bedroom 3: 17 x 12 Level - Upper 1
Bedroom 4: 14 x 12 Level - Upper 1
Living Room: 17 x 12 Level - Main
Kitchen: 17 x 11 Level - Main
Bedroom 1: 14 x 10 Level - Main
Bedroom 2: 10 x 10 Level - Main
Family Room: 23 x 17 Level - Lower 1
Local Schools
School District: WILSON
Listed By / Shown By
Listed By
Agency Name: Century 21 Gold
Agency Phone: 6107792500
Shown By
Agent Name: Mardi Brenneman
Agent Phone: (717) 991-6709
Agency Title: Berkshire Hathaway HomeServices Homesale Realty

 First American
Estimate Your Payment
Estimated Payment
$ 1,083.57 per month $665.44 Principal & Interest $330.92 Property Tax $87.21 Homeowner's Insurance



 Corporate Office - 215 S Centerville Rd. Lancaster, PA 17603
2907 Shillington Road | MLS# PABK2075578
This single family home located at 2907 Shillington Road, Sinking Spring, PA 19608 is currently listed for sale with an asking price of $299,000. This property was built in 1955 and has 4 bedrooms and 1 full and 1 partial baths with 1569 sq. ft. Shillington Road is located in the MIDVALE MANOR subdivision within the WILSON school district. Search MIDVALE MANOR real estate on www.countrychixsellingrealestate.com today.