


BEDS5
BATHS3 full 1 partial
SQUARE FEET3,398
MLS#PACT2129362
STATUSACTIVE
PROPERTY TYPEResidential - Single Family
SUBDIVISIONAUTUMN HILLS
SCHOOLOXFORD AREA
Property Description
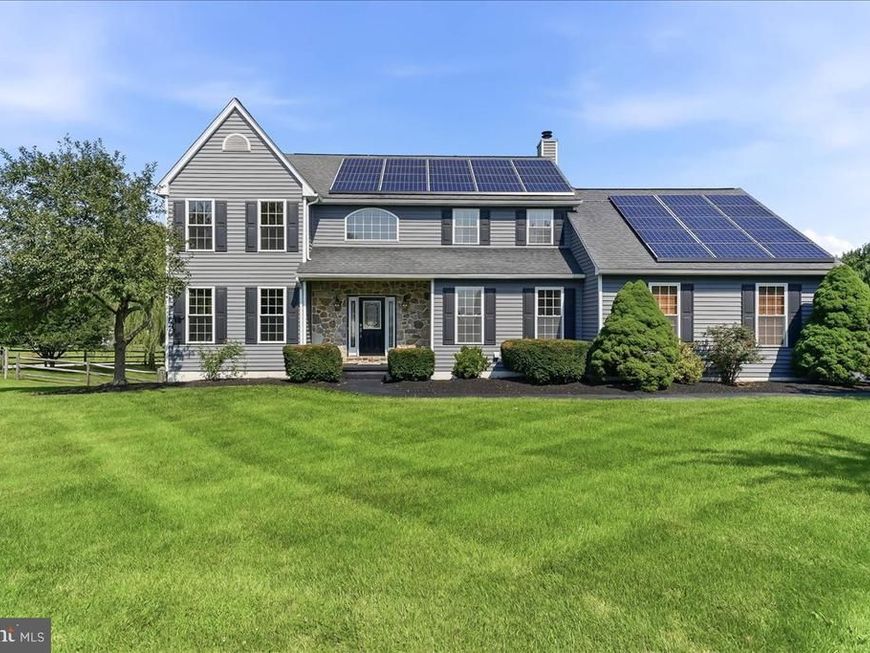
Welcome to 206 Crimson Drive in the Autumn Hills neighborhood, located in Southern Chester County within the Oxford Area School District. Set on a picturesque one-acre corner home site with a tree-lined driveway, this well-maintained property offers updated living spaces, exceptional outdoor amenities, and room to spread out inside and out. Step inside to a two-story foyer with a turned staircase and Luxury Vinyl Plank flooring throughout the first floor. The open floor plan features a remodeled eat-in kitchen (2017) that opens to the spacious family room with a gas fireplace, creating an ideal layout for everyday living and entertaining. The first floor also includes a convenient laundry room, mudroom, and powder room. The entire interior has been freshly painted, making this home truly move-in ready. The second floor offers four bedrooms and two full baths, including the spacious primary suite with a very spacious walk-in closet, soaking tub, and separate shower. The finished walkout lower level expands the living space with a recreation area, an additional bedroom, full bath, and direct access to the lower patio, providing flexible space for guests, hobbies, a home office, or other uses. Outdoor living is just as impressive. Enjoy the large fenced backyard featuring a spacious deck that steps down to a patio, a gazebo, and storage shed. A three-car garage provides plenty of room for vehicles, hobbies, and storage. Additional updates include a new roof (2016), remodeled kitchen (2017), new siding (2018), newer HVAC, and owned Tesla solar panels (see separate document for details). Conveniently located near shopping, dining, parks, and major commuting routes, this home offers the perfect combination of space, updates, and location.
Property Features
Property Type: Residential - Single Family
Basement: Daylight, Full, Daylight, Partial, Full, Partially Finished
Basement: Yes
Cooling: Central A/C
Fireplaces: 1
Fuel Type: Propane - Leased
Garage: 3
Heating: Forced Air
Home Style: Traditional
Lot Size: 1.07 Acres
Stories: 2.0
Taxes: $7,081
Year Built: 2001
Feature Descriptions
Additional Structures: Above Grade, Below Grade
Fireplace: Gas/Propane
Interior: Bathroom - Soaking Tub, Bathroom - Stall Shower, Breakfast Area, Carpet, Dining Area, Family Room Off Kitchen, Kitchen - Eat-In, Primary Bath(s), Walk-in Closet(s), Water Treat System
Lot Dimensions: 1.07 Acre(S)
Municipality: EAST NOTTINGHAM TWP
Parking Notes: 3 Total Parking Spaces
Rooms: Dining Room, Primary Bedroom, Bedroom 2,Bedroom 3,Bedroom 4,Bedroom 5,Kitchen, Family Room, Laundry, Recreation Room, Bathroom 2,Primary Bathroom
Sewer: On Site Septic
SQFT Above Finished: 2698
SQFT Below Finished: 700
SQFT Total Finished: 3398
Structure Type: Detached
Total Garage/Parking Spaces: 3
Water: Well
Local Schools
High School: OXFORD AREA
Middle School: PENN'S GROVE SCHOOL
School District: OXFORD AREA
Listed By / Shown By
Listed By
Agency Name: Beiler-Campbell Realtors-Avondale
Agency Phone: 6108698711
Shown By
Agent Name: Mardi Brenneman
Agent Phone: (717) 991-6709
Agency Title: Berkshire Hathaway HomeServices Homesale Realty

 First American
Estimate Your Payment
Estimated Payment
$ 2,200.86 per month $1,424.14 Principal & Interest $590.08 Property Tax $186.64 Homeowner's Insurance



 Corporate Office - 215 S Centerville Rd. Lancaster, PA 17603
206 Crimson Drive | MLS# PACT2129362
This single family home located at 206 Crimson Drive, Oxford, PA 19363 is currently listed for sale with an asking price of $639,900. This property was built in 2001 and has 5 bedrooms and 3 full and 1 partial baths with 3398 sq. ft. Crimson Drive is located in the AUTUMN HILLS subdivision within the OXFORD AREA school district. Search AUTUMN HILLS real estate on www.countrychixsellingrealestate.com today.