


BEDS4
BATHS3 full
SQUARE FEET2,200
MLS#PADA2065608
STATUSACTIVE
PROPERTY TYPEResidential - Single Family
SCHOOLDERRY TOWNSHIP
Property Description
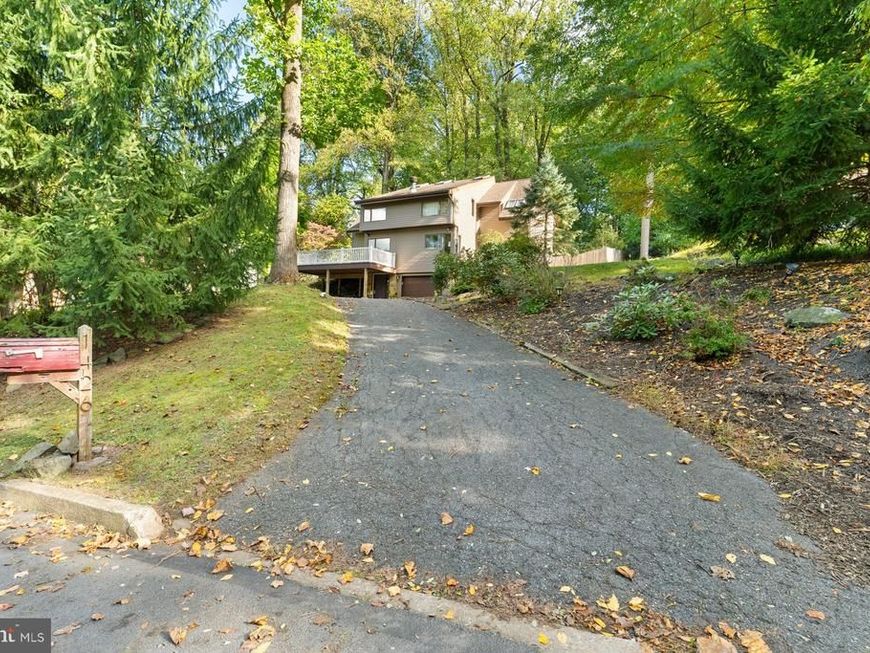
Tucked into a wooded setting, this well-maintained 4-bedroom, 2.5-bath home offers spacious living areas and an extensive list of updates. Enjoy a spacious eat-in kitchen with propane cooking, a formal dining room, multiple living spaces, and hardwood floors throughout. Skylights and abundant windows bring in natural light, while the new deck provides a welcoming spot to relax outdoors. Improvements include a new water heater, new front and patio doors, and new toilets. A whole-house purifier, well water with a filtration system, and public sewer add to the home’s features. Upstairs are two full bathrooms, with a convenient half bath on the main level. Located in Derry Township School District, close to Penn State Health Milton S. Hershey Medical Center and Hershey’s shopping, dining, and attractions. Schedule your showing and discover this gem in the woods!
Property Features
Property Type: Residential - Single Family
Cooling: Central A/C
Fireplaces: 1
Fuel Type: Electric
Garage: 1
Heating: Heat Pump - Electric BackUp
Home Style: Contemporary
Lot Size: 0.41 Acres
Stories: 2.0
Taxes: $6,064
Year Built: 1984
Feature Descriptions
Additional Structures: Above Grade
Exterior: Wood Siding
Exterior: Extensive Hardscape
Lot Dimensions: 0.41 Acre(S)
Municipality: DERRY TWP
Parking Notes: 1 Total Parking Spaces
Sewer: Public Sewer
SQFT Above Finished: 2200
SQFT Total Finished: 2200
Structure Type: Detached
Total Garage/Parking Spaces: 1
Water: Well
Local Schools
High School: HERSHEY HIGH SCHOOL
School District: DERRY TOWNSHIP
Listed By / Shown By
Listed By
Agency Name: Keller Williams Realty
Agency Phone: 7176574700
Shown By
Agent Name: Mardi Brenneman
Agent Phone: (717) 991-6709
Agency Title: Berkshire Hathaway HomeServices Homesale Realty

 First American
Estimate Your Payment
Estimated Payment
$ 1,889.56 per month $1,223.84 Principal & Interest $505.33 Property Tax $160.39 Homeowner's Insurance



 Corporate Office - 215 S Centerville Rd. Lancaster, PA 17603

1426 Spring Hill Drive | MLS# PADA2065608
This single family home located at 1426 Spring Hill Drive, Hummelstown, PA 17036 is currently listed for sale with an asking price of $549,900. This property was built in 1984 and has 4 bedrooms and 3 full baths with 2200 sq. ft. Spring Hill Drive is located within the DERRY TOWNSHIP school district. Search Hummelstown real estate on www.countrychixsellingrealestate.com today.