


BEDS3
BATHS2 full
SQUARE FEET1,248
MLS#PAMC2193026
STATUSACTIVE
PROPERTY TYPEResidential - Single Family
SUBDIVISIONGWYNEDD WOODS
SCHOOLNORTH PENN
Property Description
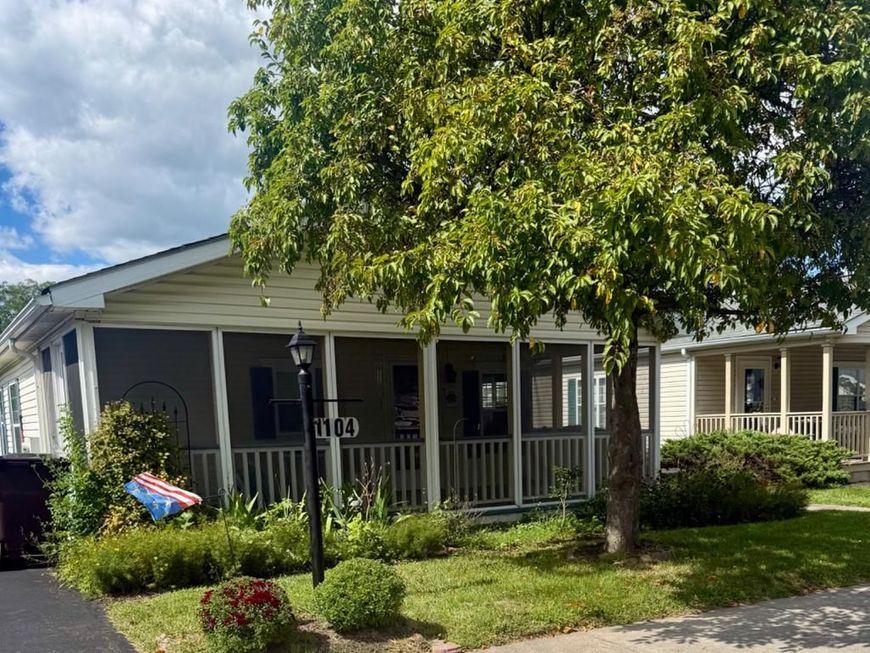
Welcome Home to easy one floor living at Gwynedd Woods, a highly desirable 55 + community in North Wales. This lovely well-maintained home features 3 Bedrooms, 2 Full Baths, a Spacious eat-in Kitchen which boasts an abundance lot of natural light featuring white cabinetry, a gas range w/self-cleaning oven, built in microwave, refrigerator, dishwasher and beautiful laminate hard wood floors. Off the Kitchen in the front of the home is a Large Screened in Porch- great for relaxing with your morning coffee or enjoying the peacefulness of the outdoors. The sunny Dining Room flows seamlessly into the Living Room which features a gas fireplace with beautiful tile surround. The Primary Suite off the Living Room features a vaulted ceiling, and Primary Bath w/skylight and stall shower, ensuring comfort and privacy. Additional highlights include main floor laundry for your convenience. The Hall Bath has a newer vanity and also has a skylight insuring lots of natural light. The other 2 bedrooms are a nice size for guests or a hobby room. All bedrooms and the Kitchen feature Ceiling Fans for year round comfort. Around the back of the home, there is a shed to house your outdoor needs. Residents benefit from community amenities such as a clubhouse and well-kept common grounds, along with included maintenance services. Located near shopping, dining, entertainment, and major roadways. Experience easy low maintenance living in a vibrant community that prioritizes comfort and leisure.
Property Features
Property Type: Residential - Single Family
Cooling: Central A/C
Fireplaces: 1
Fuel Type: Natural Gas
Heating: Forced Air
Home Style: Ranch/Rambler
Lot Size: 0.09 Acres
Stories: 1.0
Taxes: $4,637
Year Built: 1995
Feature Descriptions
Additional Structures: Above Grade, Below Grade
Appliances: Built-In Range, Cooktop, Dishwasher, Disposal, Oven - Self Cleaning
Building Name: GWYNEDD WOODS
Community Amenities: Club House, Common Grounds
Exterior: Vinyl Siding
Fireplace: Gas/Propane
Flooring: Wall to Wall Carpeting, Vinyl, Wood
HOA Fee: $205.00/Monthly
Interior: Bathroom - Stall Shower, Ceiling Fan(s), Intercom, Kitchen - Eat-In, Primary Bath(s), Skylight(s)
Lot Dimensions: 0.09 Acre(S)
Municipality: UPPER GWYNEDD TWP
Sewer: Public Sewer
SQFT Above Finished: 1248
SQFT Total Finished: 1248
Structure Type: Detached
Utilities: Cable TV
Water: Public
Local Schools
School District: NORTH PENN
Listed By / Shown By
Listed By
Agency Name: Homestarr Realty
Agency Phone: 2153555565
Shown By
Agent Name: Mardi Brenneman
Agent Phone: (717) 991-6709
Agency Title: Berkshire Hathaway HomeServices Homesale Realty

 First American
Estimate Your Payment
Estimated Payment
$ 1,216.85 per month $734.21 Principal & Interest $386.42 Property Tax $96.22 Homeowner's Insurance



 Corporate Office - 215 S Centerville Rd. Lancaster, PA 17603
1104 Jfk Drive | MLS# PAMC2193026
This single family home located at 1104 Jfk Drive, North Wales, PA 19454 is currently listed for sale with an asking price of $329,900. This property was built in 1995 and has 3 bedrooms and 2 full baths with 1248 sq. ft. Jfk Drive is located in the GWYNEDD WOODS subdivision within the NORTH PENN school district. Search GWYNEDD WOODS real estate on www.countrychixsellingrealestate.com today.